
Our New Home Plans and Models
Find the Right Home for Your Place in the Mountains
Explore our collection of new home plans and models designed to provide inspiration for your Colorado foothills home. Whether you already have a particular style or layout in mind or are just beginning to explore the possibilities, these plans offer a great starting point for creating a home that fits your property, lifestyle and budget. Reserve Mountain Builders can help you adapt a plan to the unique characteristics of your building site and the realities of mountain construction throughout Conifer, Bailey and the Highway 285 corridor.
Stagecoach
This Vaulted, Spacious Great Room Design incorporates Floor To Ceiling Windows, Wood Stove, Ceramic Tile Baths, Sunny Oak Kitchen, Range/Oven, Dishwasher, Disposal, Microwave, Hardwood Floors In The Dining Room And Kitchen. Master Bedroom Suite W/ Bay Window.
Unfinished Lower Level For Future Expansion.
Tuck Under Oversized 2 Car Garage.
380 Sq. Ft. Wrap Around Deck.
3 bedrooms
2 baths
2270 Total Sq. Ft
1550 Sq. Ft. Finished
720 Sq. Ft. Unfinished
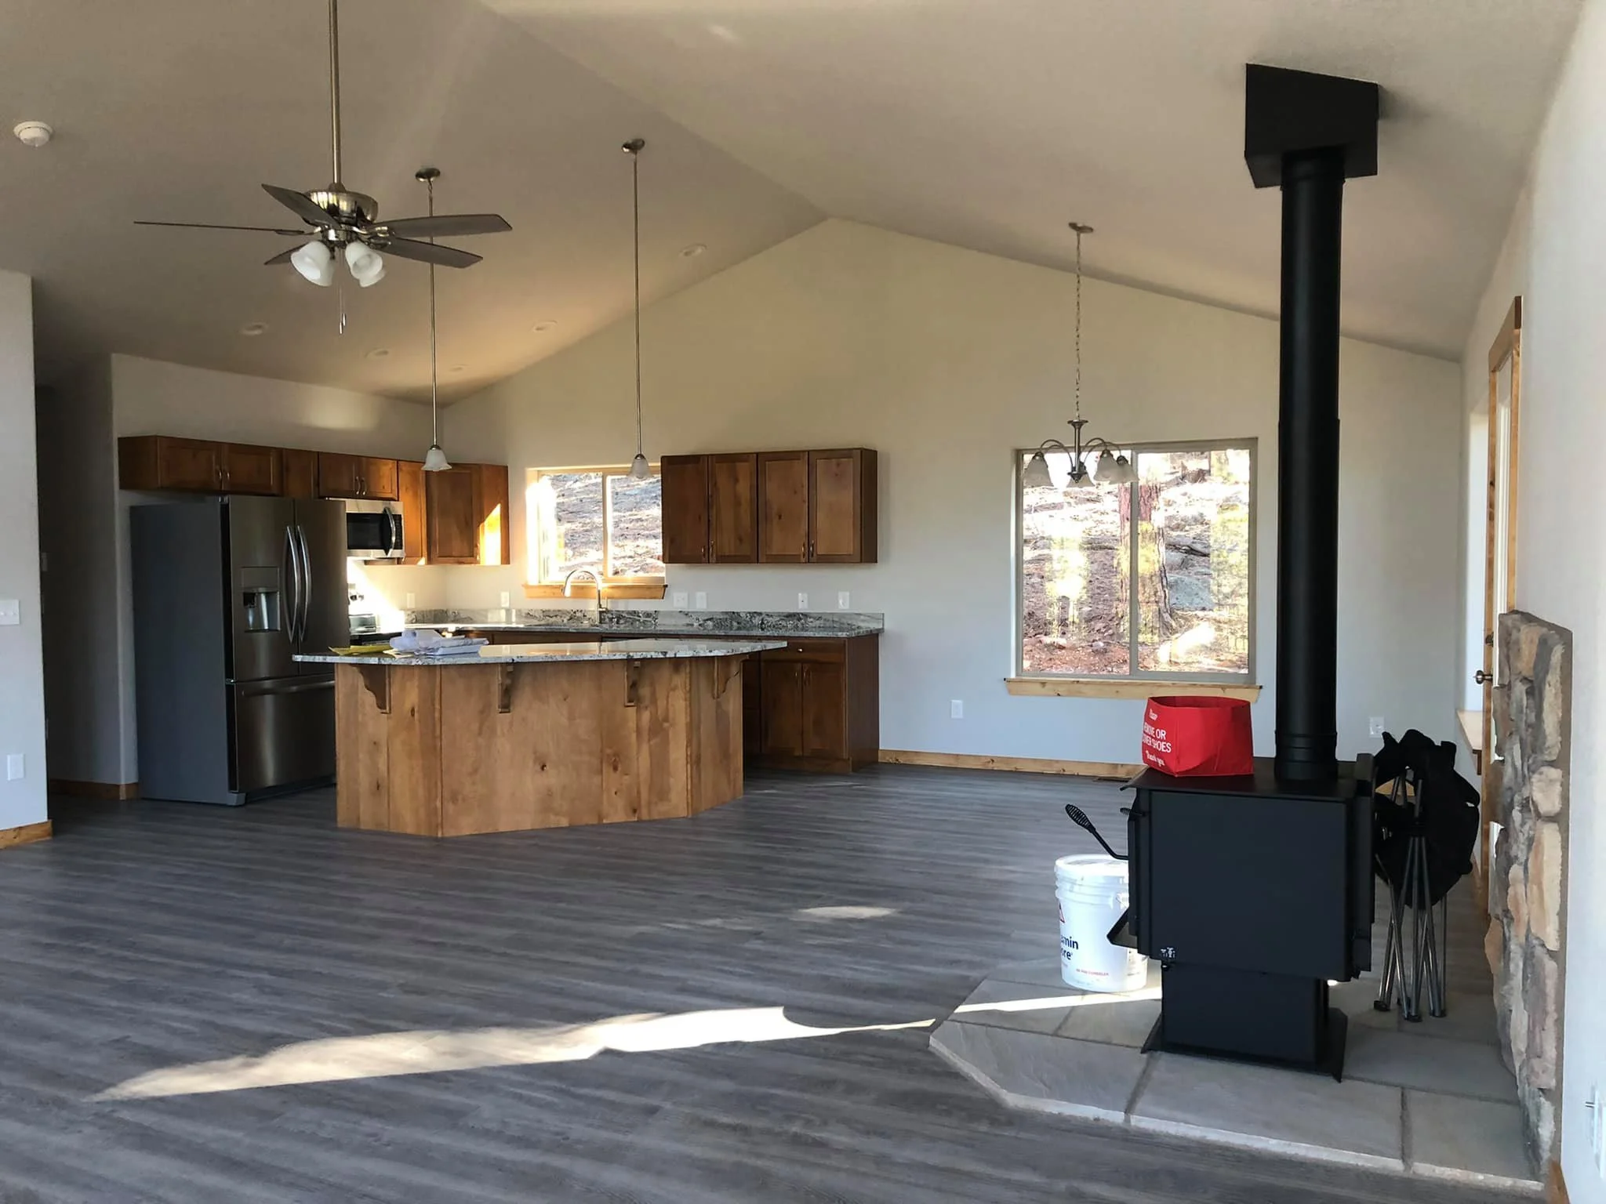
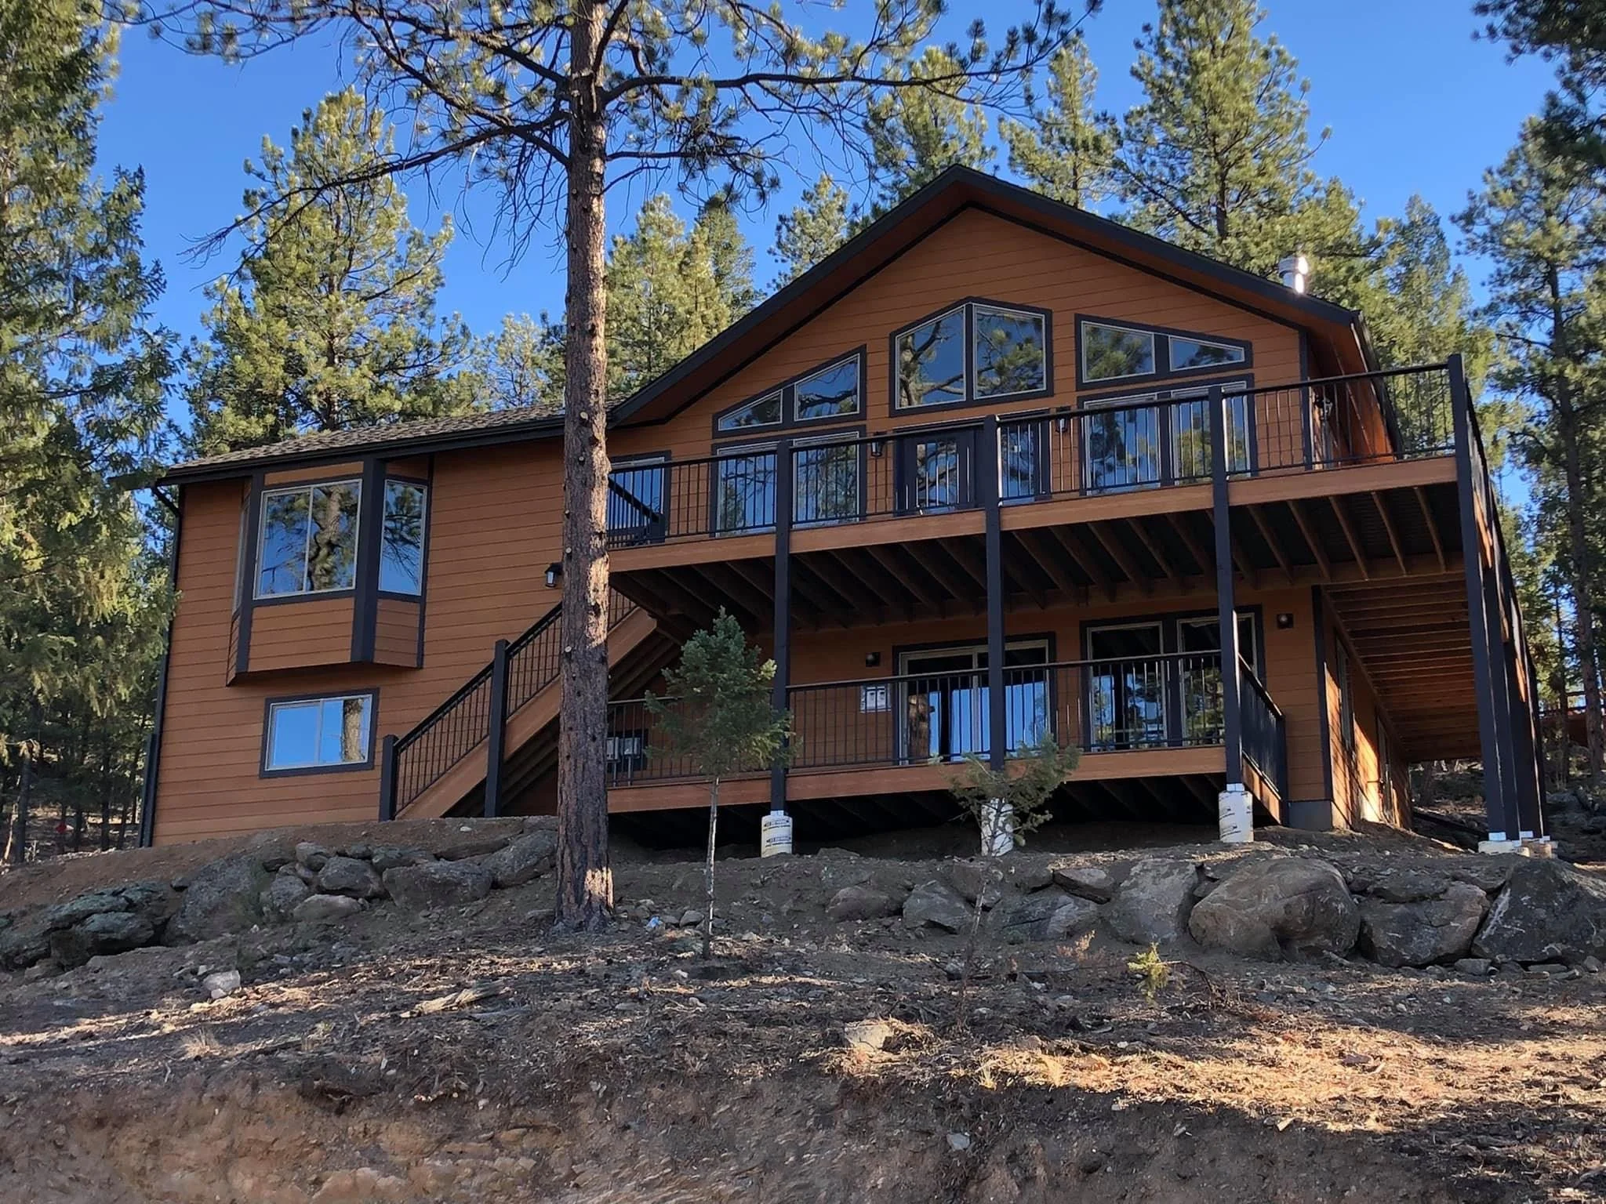
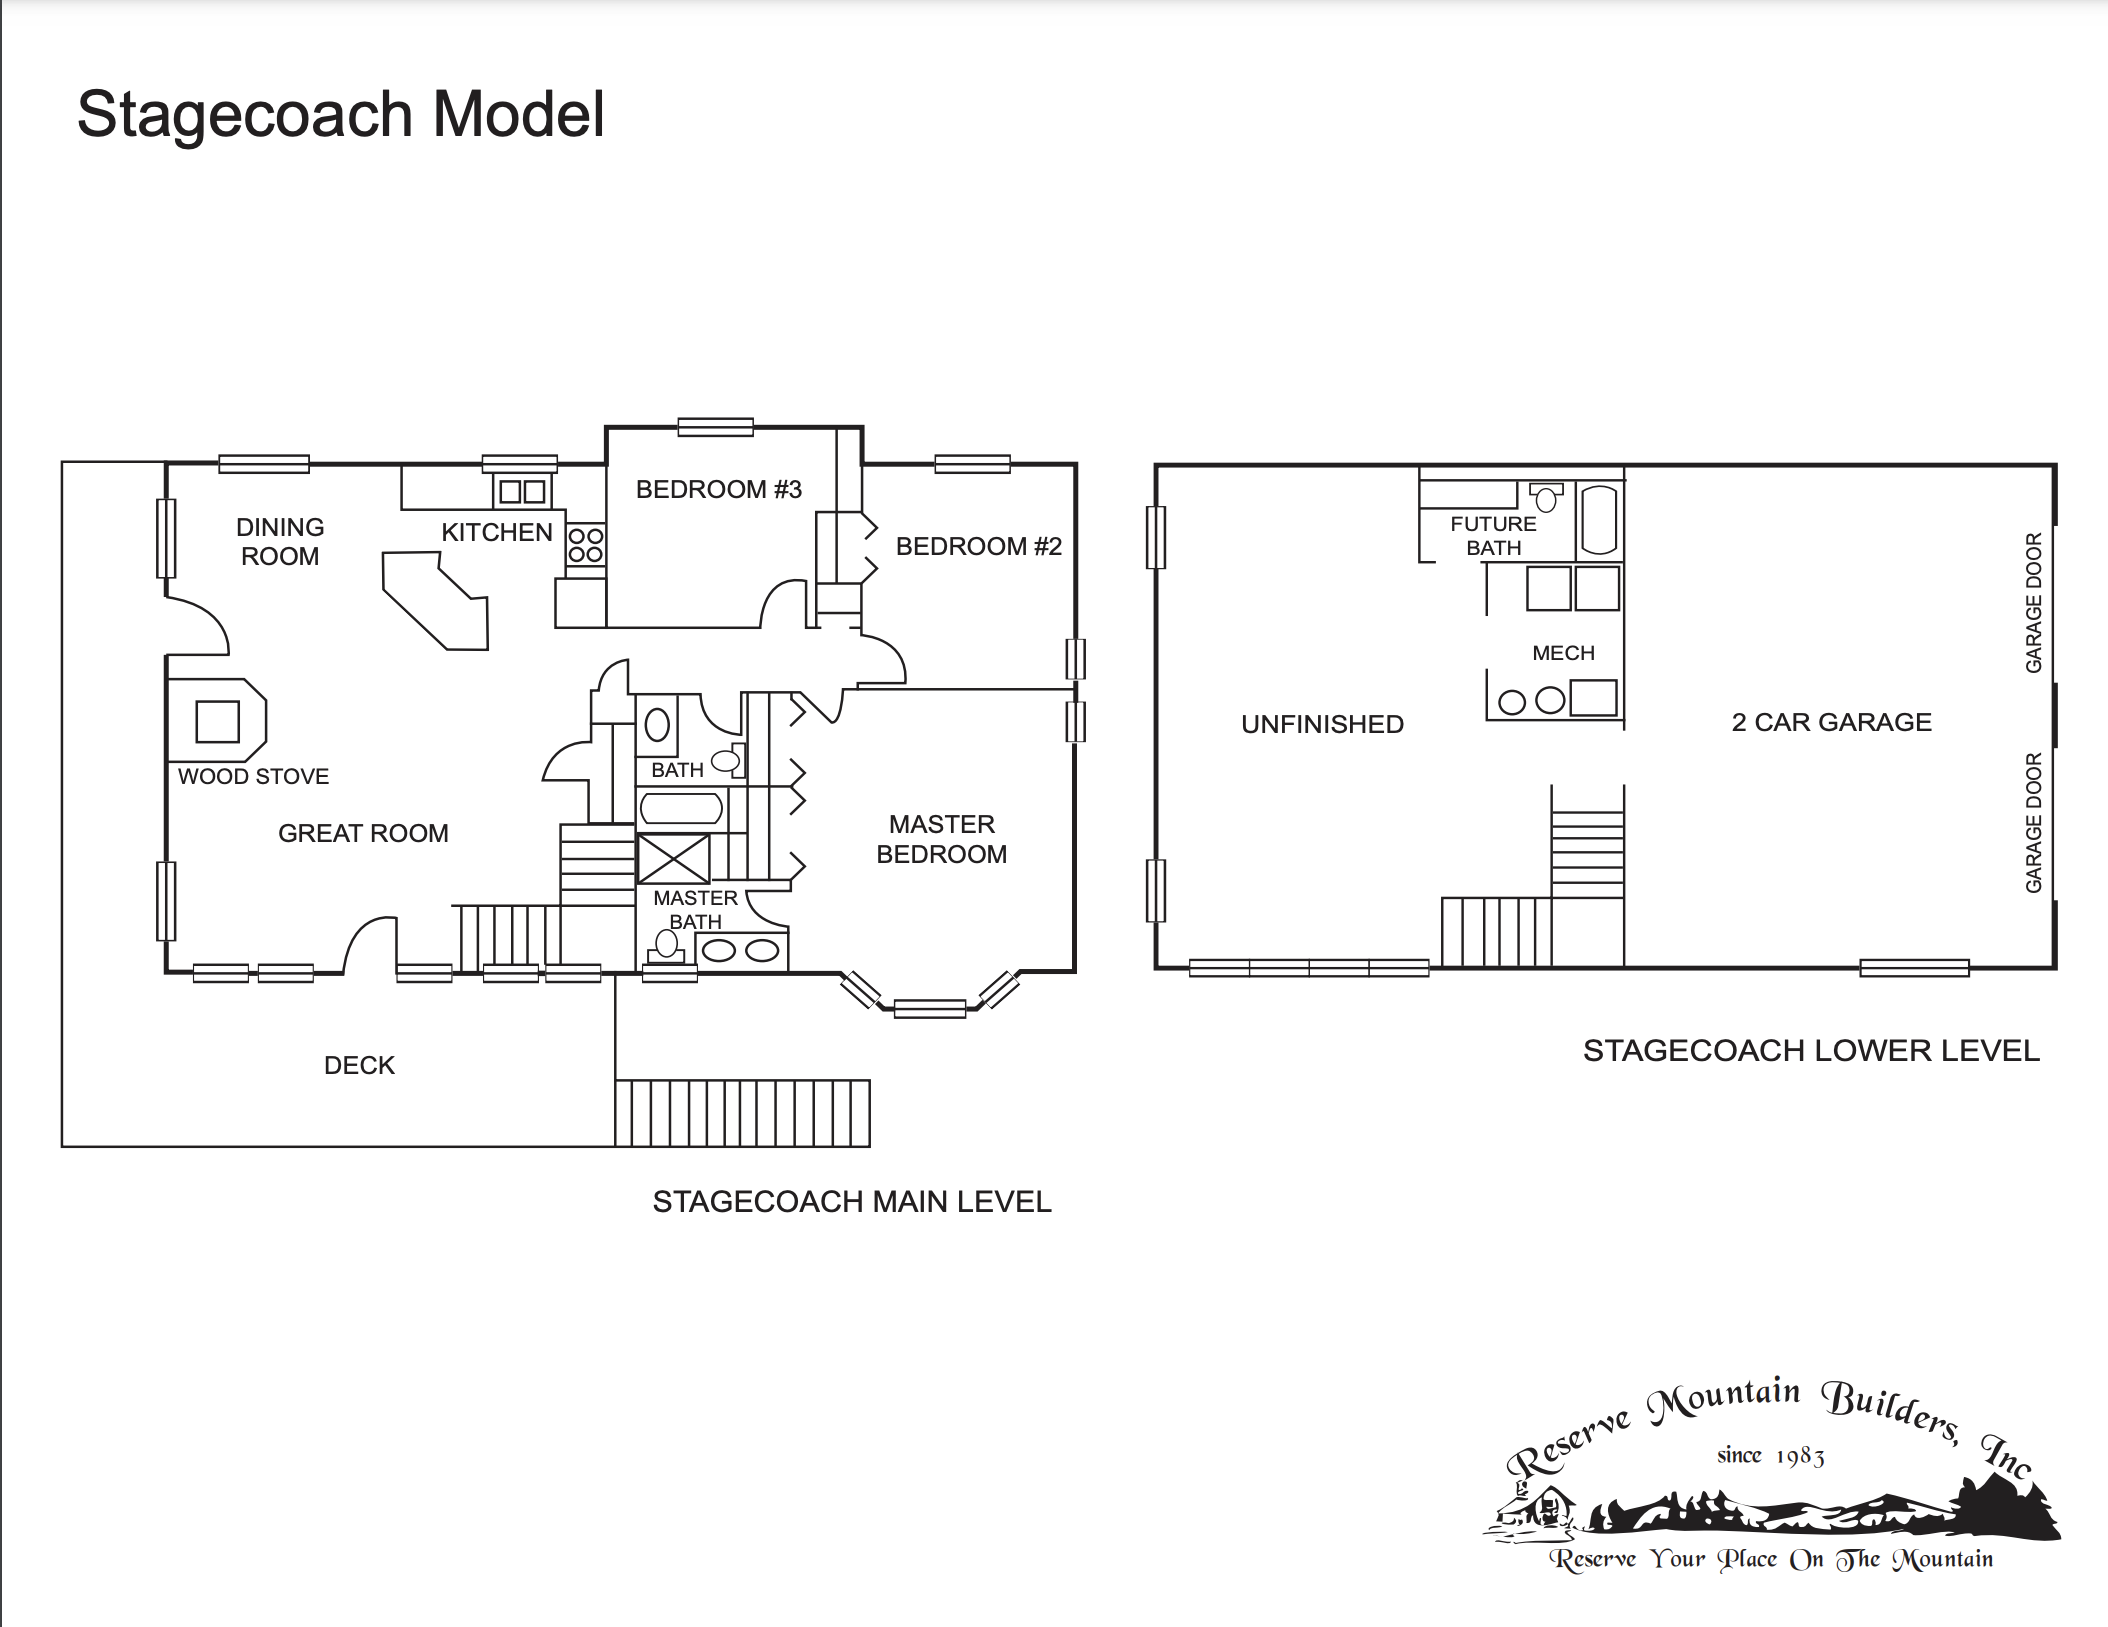
Your new home can be customized and/or upgraded to your liking and specifications. To give you some ideas we have provided a list of our more popular customization and upgrade ideas.
Log Siding.
Log Railing.
Covered Porch
Maintenance Free Composite Decking.
Low E Windows.
Tongue and Groove Planked Ceilings.
Hardwood Flooring in Great Room/Throughout Home.
Granite Countertops.
Gas Fireplace.
Upgrades Plumbing Fixtures.
Skylights.
Hot Water Baseboard Heat.
In floor Radiant Heat.
Canyon
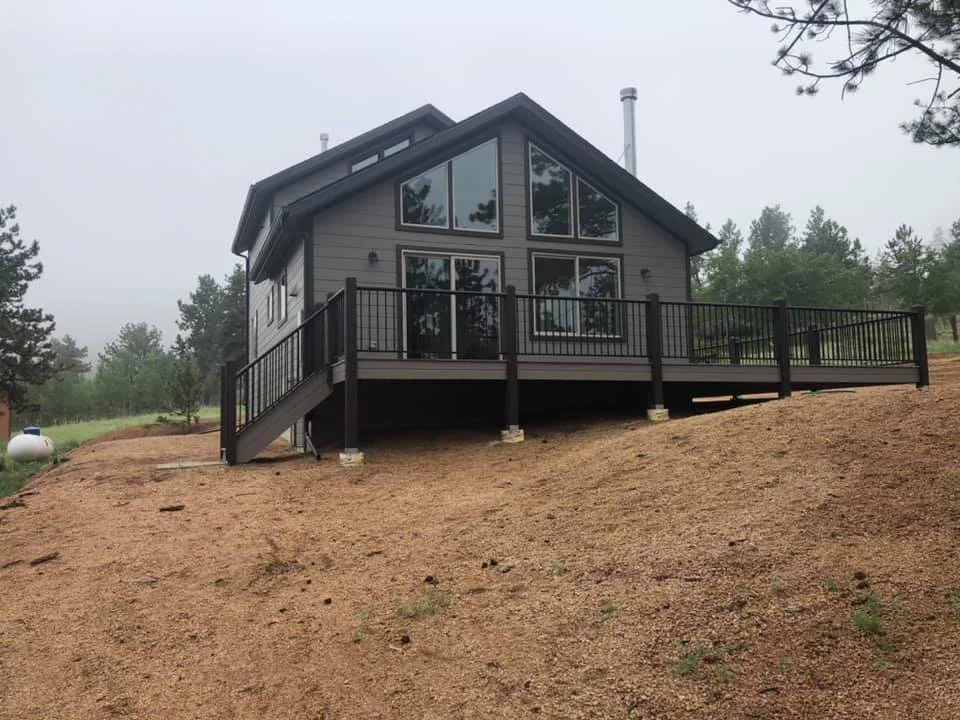
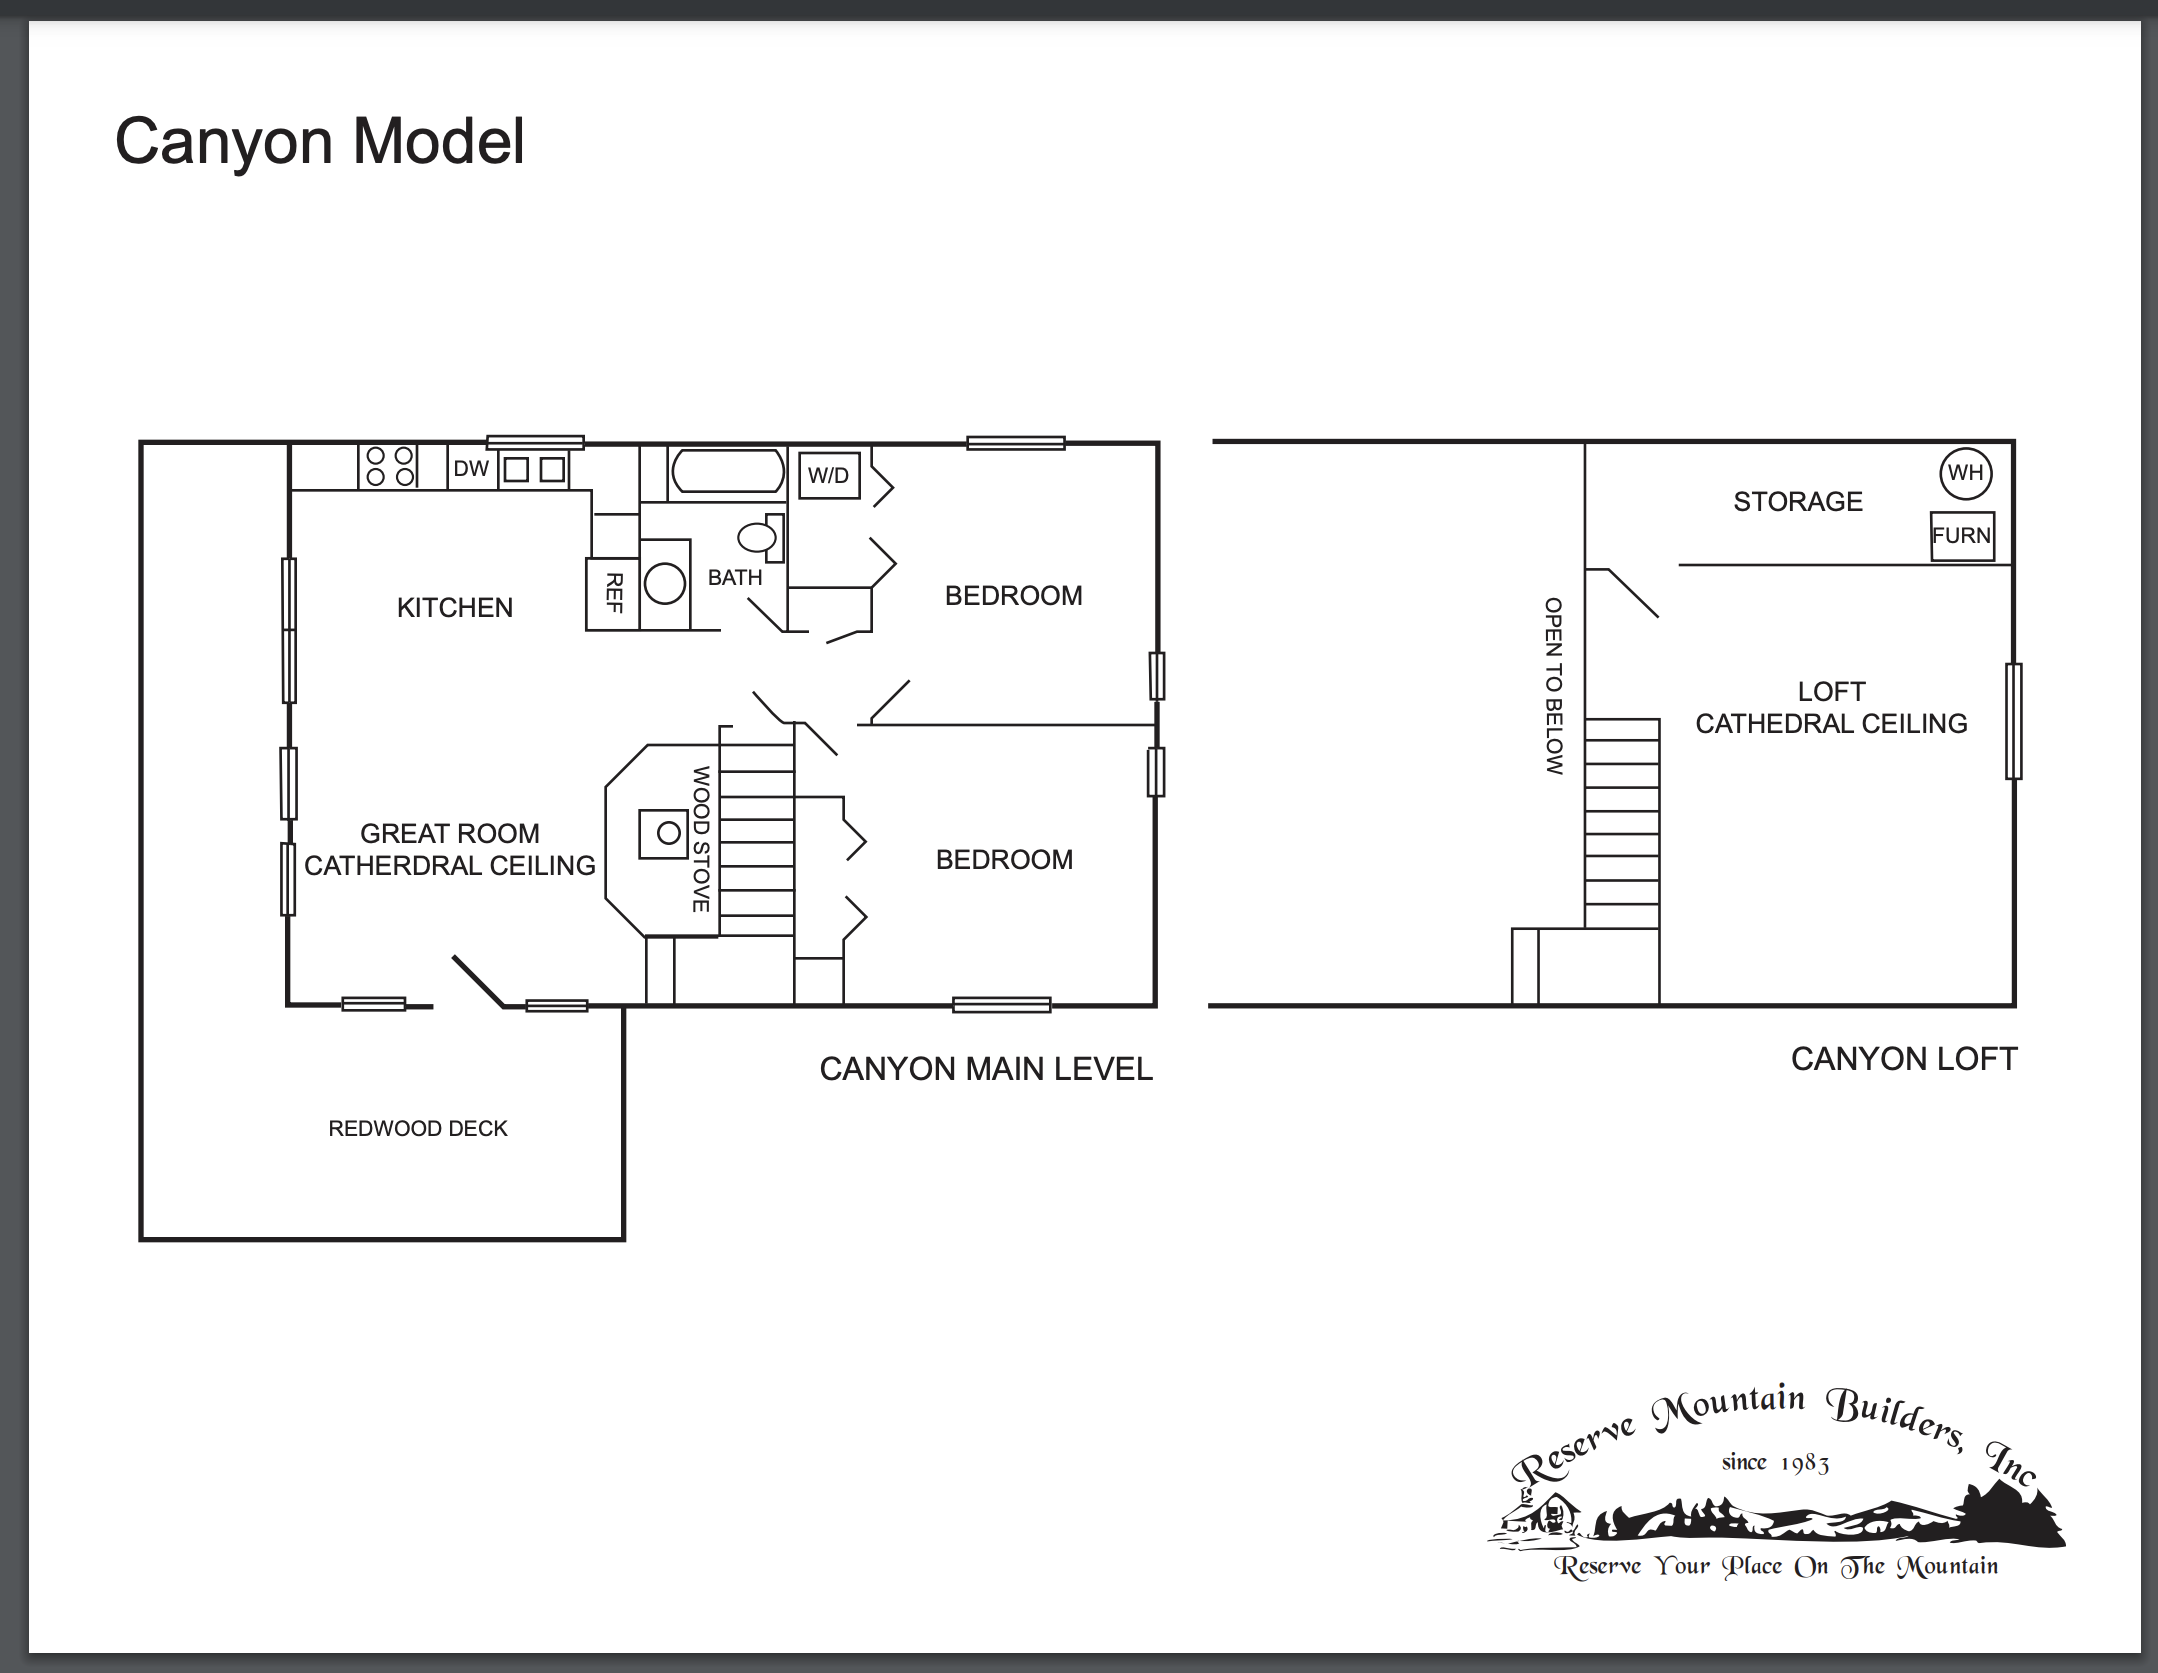
This Home Features A Spacious Open Great Room Design With Vaults, Wood Planked Ceilings, Sunny Floor To Ceiling Windows, Knotty Pine Kitchen, Hardwood Floor, Range/Oven, Dishwasher, Microwave, Disposal, Washer/Dryer Hookups, Forced Air Heat
Expansive Loft.
Wood Stove.
Cultured Marble Bath.
6 Panel Knotty Pine Doors and Trim.
Composite Decks
Plenty Of Storage.
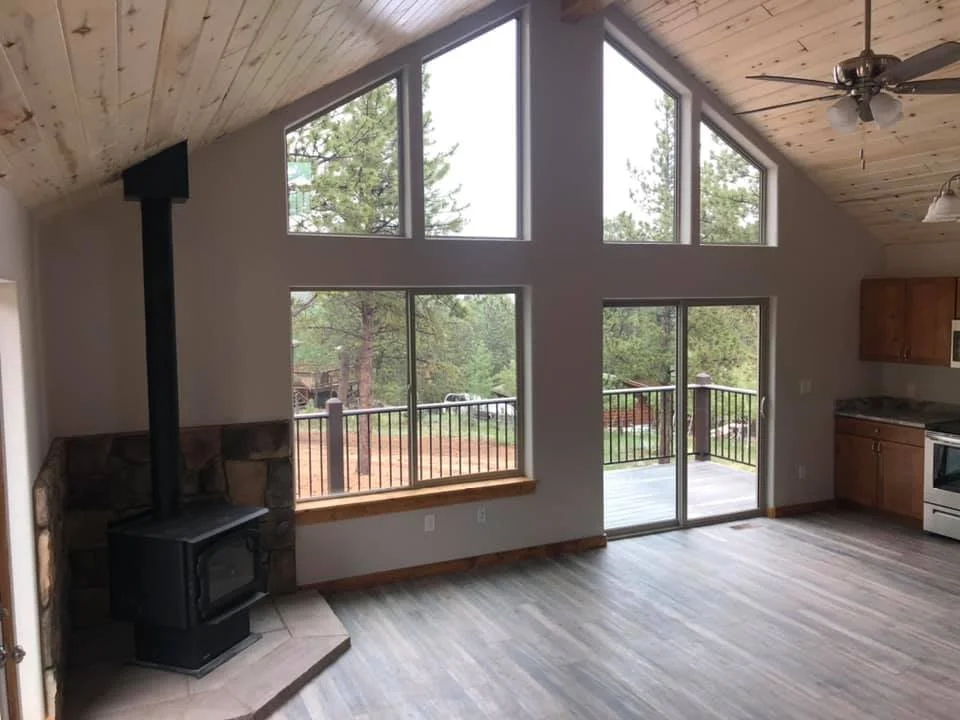
Your new home can be customized and/or upgraded to your liking and specifications. To give you some ideas we have provided a list of our more popular customization and upgrade ideas.
Log Siding.
Log Railing.
Covered Porch
Maintenance Free Composite Decking.
Low E Windows.
Hardwood Flooring in Great Room/Throughout Home.
Granite Countertops.
Gas Fireplace.
Upgrades Plumbing Fixtures.
Skylights.
Hot Water Baseboard Heat.
In floor Radiant Heat.